Julie Hewitt

BEDS5
BATHS4 full 1 partial
SQUARE FEET5,156
MLS#A12048358
STATUSActive
PROPERTY TYPEResidential - Single Family
SUBDIVISIONSTERLING RANCH
Property Description
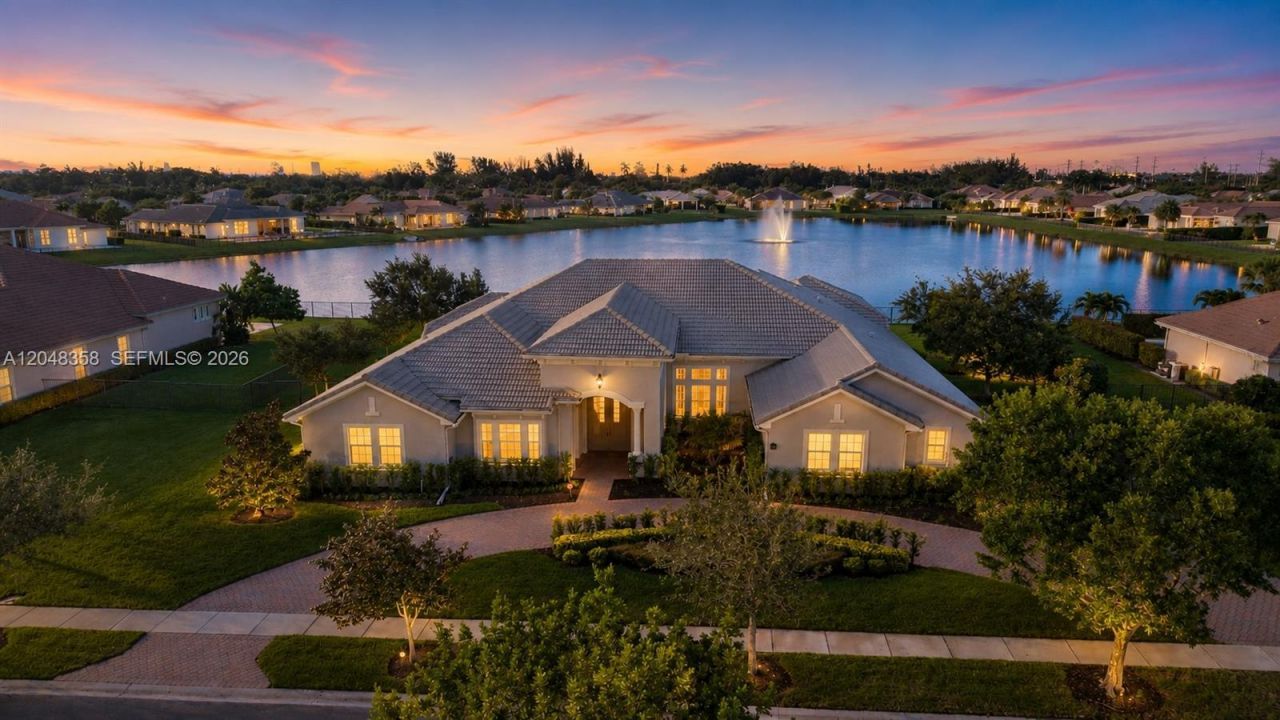
Rarely available perfectly positioned on the best and most desirable water-front lot in the ultra-exclusive gated luxury community of Sterling Ranch?.this exceptional estate features some of the longest, most panoramic water views in the neighborhood capturing fantastic South Florida sunsets. Offering over 5,000sq. ft. of living space, this one-of-a-kind residence features 4 bedrooms, 4.5 bathrooms, a spacious game room with a full kitchen and private entrance, plus an additional versatile room that can easily serve as a 5th bedroom, home office, or media room. The chefs kitchen is designed to impress with a spectacular 16-foot island, premium Sub-Zero refrigerator and freezer, custom cabinetry, and abundant workspace. Walls of impact-resistant windows and custom French doors flood the home with natural light while framing breathtaking waterfront and sunset views throughout. The oversized primary suite offers a private retreat with spa-inspired finishes and direct outdoor access. Positioned forward on the oversized homesite, the property provides exceptional backyard space to create your own resort-style paradise with room for a custom pool and outdoor entertaining. Built with exclusive builder upgrades, additional highlights include an oversized 3 car garage, hurricane-impact windows and doors throughout, and a 6-foot safe. Ideally located between Fort Lauderdale and Miami with convenient access to major highways, shopping, dining, and entertainment
Property Features
Property Type: Residential - Single Family
Cooling: Central Air
Garage: 3 car attached
Heating: Central
Home Style: Attached, One Story
Lot Size: 0.57 Acres
Roof Type: Barrel Roof
Taxes: $20,799
Year Built: 2015
Amenities
First Floor Entry
Built-in Features
Pantry
Split Bedroom
Walk-In Closet(s)
Utility Room/Laundry
Room For Pool
Feature Descriptions
Appliances: Dishwasher, Disposal, Dryer, Electric Range, Microwave, Refrigerator, Self Cleaning Oven, Trash Compactor, Washer
Community Features: Gated, Maintained Community, Sidewalks, Street Lights
Crops Included Y/N: No
Days on Site: 20
Door Features: High Impact Doors
Exterior: Concrete Block Construction
Flooring: Carpet, Tile, Wood
HOA Fee: 659/ Monthly
Home Warranty Y/N: No
Laundry: Utility Room/Laundry
Lease Considered Y/N: No
Listing Terms: All Cash, Conventional
Lot: 1/2 To Less Than 3/4 Acre Lot
Other Equipment: Automatic Garage Door Opener
Parcel#: 504135320560
Parking: Driveway, Paver Block
Parking Notes: Driveway, Paver Block
Patio/Porch: Patio
Property Attached Y/N: No
Property Sub-Type: Single Family Residence
Security: Smoke Detector
Sewer: Public Sewer
Special View Info: Lake, Water
Swimming Pool: Yes
Water: Municipal Water
Water Features: WF/No Ocean Access, Lake
Listed By / Shown By
Listed By
Agency Name: Capital Nest Realty, LLC
Agency Phone: 305-285-8801
Shown By
Agent Name: Julie Hewitt
Agent Phone: (386) 795-1530
Agency Title: Adams Cameron & Co. REALTORS

Estimate Your Payment
Estimated Payment
$ 16,329.88 per month $13,838.29 Principal & Interest $1,733.25 Property Tax $758.33 Homeowner's InsuranceChange Payment Information
Privacy Policy / DMCA Notice / ADA Accessibility


This site is hosted, designed and copyright
© 1994 - 2026 by
Delta Media Group, Inc. -- Patent Pending --
5301 S Sterling Ranch Cir | MLS# A12048358
This single family home located at 5301 S Sterling Ranch Cir, Davie, FL 33314 is currently listed for sale with an asking price of $2,600,000. This property was built in 2015 and has 5 bedrooms and 4 full and 1 partial baths with 5156 sq. ft. S Sterling Ranch Cir is located in the STERLING RANCH subdivision. Search STERLING RANCH real estate on juliehewitt.adamscameron.com today.